


HOW MUCH WOULD YOU LIKE TO OFFER FOR THIS PROPERTY?

6 Beds
7 Baths
3,317 SqFt
6 Beds
7 Baths
3,317 SqFt
Key Details
Property Type Single Family Home
Sub Type Single Family Residence
Listing Status Active
Purchase Type For Sale
Square Footage 3,317 sqft
Price per Sqft $192
Subdivision Reunion West Ph 1 East
MLS Listing ID O6318931
Bedrooms 6
Full Baths 6
Half Baths 1
HOA Fees $777/mo
HOA Y/N Yes
Annual Recurring Fee 9324.0
Year Built 2016
Annual Tax Amount $8,592
Lot Size 5,227 Sqft
Acres 0.12
Property Sub-Type Single Family Residence
Source Stellar MLS
Property Description
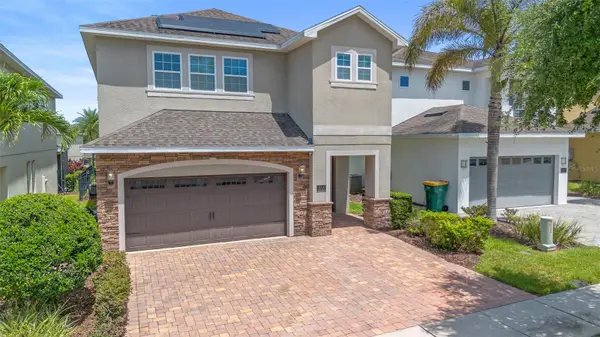
Located in the highly sought-after Reunion West community, just 6 miles from Walt Disney World® and close to Universal Studios, SeaWorld, and championship golf courses by Palmer, Watson, and Nicklaus, this exceptional 6-bedroom, 6.5-bathroom estate, (one bedroom is being used as an office) is the ultimate vacation getaway or investment opportunity.
Fully furnished and professionally designed, this home features a spacious, open-concept layout ideal for entertaining or relaxing. The interior boasts upgraded wood-look tile flooring on the main level and in all bathrooms, rich dark laminate wood flooring throughout the rest of the home—no carpet anywhere! Check out the Star Wars-themed home theater with upgraded seating for immersive entertainment. Home to your very own fantasy worlds with two custom-themed bedrooms designed to enchant guests of all ages—one capturing the magic of Frozen, the other bringing the excitement of Oga's Cantina from Disney's Star Wars: Galaxy's Edge to life! Just look at those textured walls!!
Functional upgrades include an oversized Samsung Flex washer and dryer, five interior locking owner's closets for secure storage, additional washer dryer hook ups in owner's suite, and a high-end epoxy finish on the garage floor with practical storage shelving.
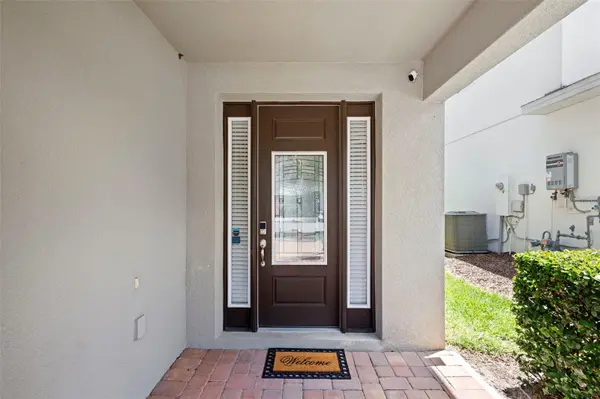
Green energy and tech-forward features include a free and clear 18KW solar system leading to minimal electric bills, Level 2 EV charger to effortlessly and conveniently charge your electric vehicles, and ARLO security cameras for additional security and peace of mind.
Whether its been a thrilling day at the parks, shopping at the outlets or getting in 18 holes of golf - take a well-deserved break in your own private gas heated pool and spa—an ideal retreat to relax and recharge. Whether you're soaking in the spa under the stars or lounging poolside with a cool drink, it's the perfect way to unwind. The extended patio nearly doubles the standard size, with premium Gran Floridian patio furniture. Eastern exposure providing shaded evenings, and NO REAR NEIGHBORS for added privacy. If you're not ready for the fun to end, head over to the RESORT STYLE clubhouse and waterpark, where the little ones can splash and play while adults enjoy a drink or two by the pool.
As part of Club Encore at Reunion West, enjoy exclusive access to world-class amenities: a 5-acre water park with lazy river and water slides, three signature golf courses, tennis and pickleball courts, over 10 resort pools, a modern fitness center, on-site dining, daily activities and complimentary shuttle service to Walt Disney World®.
Whether you're seeking a short-term rental investment property, a second home, or a luxurious retreat in the heart of Central Florida, this one-of-a-kind property offers unmatched comfort, style, and value.
Buy with confidence as ONE YEAR Home Warranty offered by Seller
Location
State FL
County Osceola
Community Reunion West Ph 1 East
Area 34747 - Kissimmee/Celebration
Zoning RESI
Interior
Interior Features Built-in Features, Open Floorplan, Primary Bedroom Main Floor, Thermostat
Heating Central, Electric
Cooling Central Air
Flooring Ceramic Tile, Wood
Fireplace false
Appliance Dishwasher, Dryer, Microwave, Range, Range Hood, Refrigerator, Solar Hot Water, Washer
Laundry Laundry Room
Exterior
Exterior Feature Outdoor Shower, Sidewalk, Sliding Doors
Garage Spaces 2.0
Pool Gunite, Heated, In Ground, Tile
Community Features Clubhouse, Deed Restrictions, Fitness Center, Gated Community - No Guard, No Truck/RV/Motorcycle Parking, Playground, Pool, Sidewalks, Tennis Court(s), Wheelchair Access, Street Lights
Utilities Available Cable Available, Electricity Connected, Water Connected
View Y/N No
Water Access No
Roof Type Shingle
Attached Garage false
Exposure West
Garage true
Private Pool Yes
Building
Story 2
Entry Level Two
Foundation Block
Lot Size Range 0 to less than 1/4
Sewer Public Sewer
Water Public
Structure Type Block,Stucco
New Construction false
Others
Pets Allowed Yes
HOA Fee Include Guard - 24 Hour,Cable TV,Common Area Taxes,Pool,Internet,Maintenance Structure,Maintenance Grounds,Management,Pest Control
Senior Community No
Ownership Fee Simple
Monthly Total Fees $777
Acceptable Financing Cash, Conventional, FHA
Membership Fee Required Required
Listing Terms Cash, Conventional, FHA
Special Listing Condition None
Virtual Tour https://www.propertypanorama.com/instaview/stellar/O6318931

NEARBY SCHOOLS & PROPERTIES
"People Before Property"
Assisting buyers and sellers in achieving their goals is literally what I love to do!
1637 Race Track Rd suite 100, St Johns, Florida 32259
GET MORE INFORMATION
- Atlantic Beach Homes for Sale
- Fleming Island Homes for Sale
- Green Cove Springs Homes for Sale
- Jacksonville Homes for Sale
- Jacksonville Beach Homes for Sale HOT
- Julington Creek Homes for Sale
- Mandarin Homes for Sale
- Neptune Beach Homes for Sale
- New Construction Homes for Sale HOT
- Nocatee Homes for Sale HOT
- Orange Park Homes for Sale
- Ponte Vedra Homes for Sale
- Ponte Vedra Beach Homes for Sale
- St. Augustine Homes for Sale
- Saint Johns Homes for Sale HOT