
229 WILLOW AVE, Anna Maria, FL 34216

HOW MUCH WOULD YOU LIKE TO OFFER FOR THIS PROPERTY?

Additional details
$ 6,375,000
Est. payment | /mo

5 Beds

5 Baths

3,250 SqFt


$ 6,375,000
Est. payment | /mo

5 Beds

5 Baths

3,250 SqFt

Key Details

Property Type Single Family Home

Sub Type Single Family Residence

Listing Status Active

Purchase Type For Sale

Square Footage 3,250 sqft

Price per Sqft $1,961

Subdivision Good Life Sub

MLS Listing ID A4659214

Bedrooms 5

Full Baths 4

Half Baths 1

Construction Status Completed

HOA Y/N No

Year Built 2023

Annual Tax Amount $69,397

Lot Size 8,276 Sqft

Acres 0.19

Property Sub-Type Single Family Residence

Source Stellar MLS

Property Description

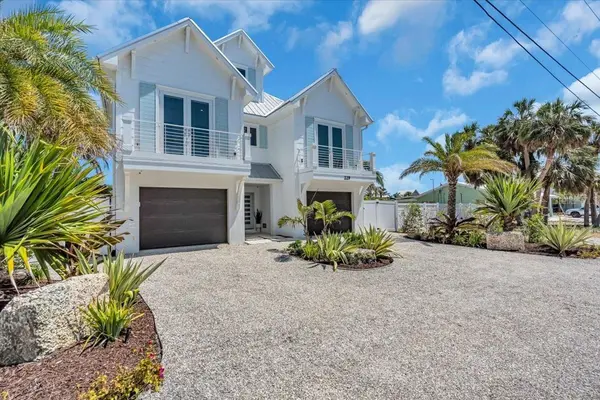
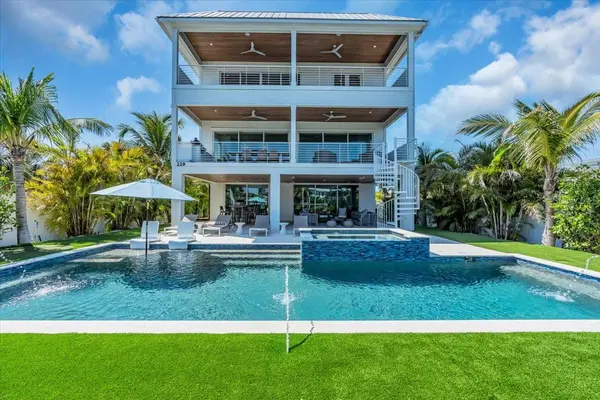
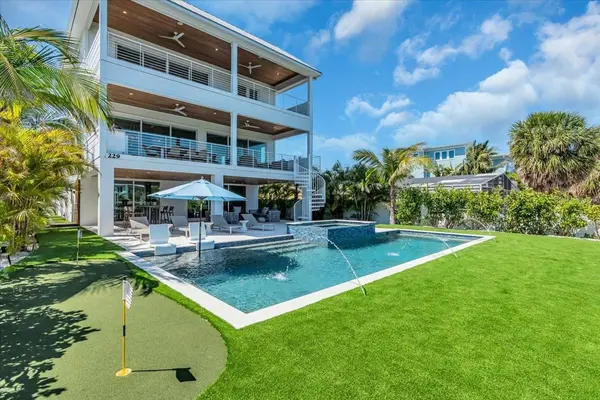
Here is your chance to own a 5 bed/4.5 bath custom waterfront residence on one of the most coveted streets in the City of Anna Maria. Enjoy the rare luxury of having direct boat access in your backyard while just a short walk to the pristine shores of the Gulf. This home offers the best of both waterfront lifestyles. Thoughtfully designed with a modern coastal aesthetic, the home features high-end appliances, custom trim details throughout, and smart home integration for effortless convenience. Each bedroom offers a private en-suite bath. A custom built-in bunk room maximizes space (sleeping up to 5) with craftsmanship that speaks to intentional design, adding versatility for guests or family. Privately tucked away on the third floor, you have the expansive primary suite that offers a serene and secluded retreat, featuring a large walk-in shower and soaking tub. Open the sliding glass doors and you are greeted with a generous private balcony that invites quiet moments of relaxation. Anchored by an oversized island, the kitchen is a chef and entertainer's dream, featuring a gas range by Wolf, a Sub-Zero refrigerator, and a 24-bottle wine fridge. The main living level balcony is outfitted with built-in outdoor cabinetry and a premium ceramic grill, creating a fully functional alfresco cooking space just steps from the kitchen. The kitchen is the centerpiece of this well-designed floor plan that allows for the living and dining spaces to come together effortlessly. Built-in storage in the living room offers seamless organization without disrupting the clean aesthetic, while a dedicated coffee bar adds a touch of everyday luxury and convenience. Another major convenience is the elevator that gives you access to all levels of the home. These subtle yet meaningful touches are found throughout the home, reflecting a level of care and quality rarely seen. On the ground level you have a beautifully constructed cabana space that blurs the line between indoors and out, overlooking a meticulously turfed lawn and an expansive pebble finish pool that shimmers like cut glass. On rainy days, the pool cabana offers a theater like movie experience equipped with a large tv that includes a Sonos surround system and plenty of space for indoor gaming. Lime rock landscape adds geological gravitas, while an outdoor shower and a tucked-away kayak rack offer an unexpected delight. For the nautical connoisseur, the composite dock with an elevator lift provides open-water access with ease. The garage offers ample space for 2 cars, a golf cart, and all your beach toys. This meticulously maintained home has never been a vacation rental, but this could be a wonderful investment property that allows for short-term stays. Come schedule your private showing today!

Location

State FL

County Manatee

Community Good Life Sub

Area 34216 - Anna Maria

Zoning AM_R-1

Interior

Interior Features Built-in Features, Ceiling Fans(s), Dry Bar, Elevator, High Ceilings, Kitchen/Family Room Combo, Living Room/Dining Room Combo, Open Floorplan, PrimaryBedroom Upstairs, Thermostat, Window Treatments

Heating Central, Electric

Cooling Central Air, Humidity Control, Mini-Split Unit(s)

Flooring Tile, Travertine, Wood

Fireplace false

Appliance Convection Oven, Dishwasher, Disposal, Dryer, Electric Water Heater, Ice Maker, Microwave, Range, Range Hood, Refrigerator, Washer, Wine Refrigerator

Laundry Inside, Laundry Room

Exterior

Exterior Feature Balcony, French Doors, Outdoor Grill, Outdoor Shower

Garage Spaces 3.0

Fence Vinyl

Pool Gunite, Heated, In Ground, Lighting, Salt Water

Utilities Available BB/HS Internet Available, Cable Available, Cable Connected, Electricity Available, Electricity Connected, Sewer Available, Sewer Connected, Water Available, Water Connected

Waterfront Description Canal - Saltwater

View Y/N Yes

Water Access Yes

Water Access Desc Canal - Saltwater

View Water

Roof Type Membrane,Metal

Attached Garage true

Exposure North

Garage true

Private Pool Yes

Building

Lot Description Flood Insurance Required, FloodZone, City Limits, Near Golf Course

Story 2

Entry Level Three Or More

Foundation Block

Lot Size Range 0 to less than 1/4

Sewer Public Sewer

Water Public

Architectural Style Coastal

Structure Type Concrete,HardiPlank Type,Frame

New Construction false

Construction Status Completed

Others

Senior Community No

Ownership Fee Simple

Acceptable Financing Cash, Conventional

Listing Terms Cash, Conventional

Special Listing Condition None

Virtual Tour https://www.propertypanorama.com/instaview/stellar/A4659214

Stellar MLS
Listed by Joey Hutchinson DUNCAN REAL ESTATE, INC.

NEARBY SCHOOLS & PROPERTIES

Cristina Mussallem Haddad

"People Before Property"

Assisting buyers and sellers in achieving their goals is literally what I love to do!


+1(904) 655-2184

cristina@roundtablerealty.com

1637 Race Track Rd suite 100, St Johns, Florida 32259

GET MORE INFORMATION

Name
Phone*
Message

By registering on this website, you hereby grant permission to Round Table Realty, its affiliates, and its agents to contact you via email, text message, telephone, and other communication methods, including but not limited to mass communication systems, unique communication systems, and automated or artificial intelligence systems. Such communications may be for the purposes of responding to inquiries, providing real estate services, marketing, or other business-related matters.

You acknowledge that these communications may include autodialed or prerecorded messages and that you consent to receiving such communications at the email address and phone number(s) you provide, even if your phone number is on a state or national Do Not Call registry. Message and data rates may apply.

This consent is not a condition of any purchase or transaction. You may revoke your consent to receive such communications at any time by notifying us in writing or using the opt-out mechanisms provided in the communication.

Florida-Specific Notice:
Pursuant to Florida law, you are hereby informed that your contact information may be used to provide information about real estate services, listings, and related topics. Round Table Realty complies with all applicable federal and state laws, including the Florida Telephone Solicitation Act (FTSA), and takes measures to ensure the security and confidentiality of your contact information.

For more information about our policies or to exercise your rights under applicable laws, please see our Privacy Policy.

By clicking “I'm Finished” or completing the registration process, you affirmatively acknowledge that you have read and understood this disclosure and consent to the above terms.

Go tour this home

229 WILLOW AVE