
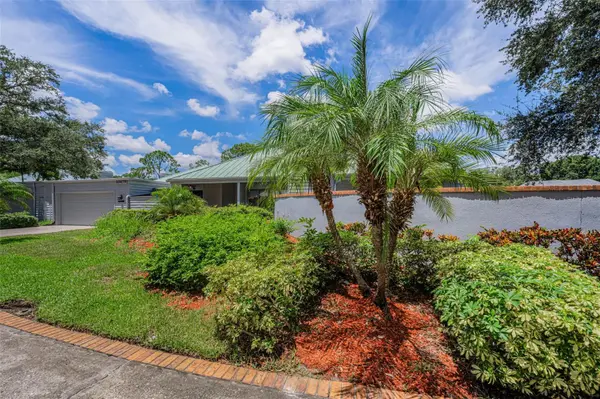
10479 LONGWOOD DR, Seminole, FL 33777

HOW MUCH WOULD YOU LIKE TO OFFER FOR THIS PROPERTY?

Additional details
$ 599,000
Est. payment | /mo

3 Beds

2 Baths

1,764 SqFt


$ 599,000
Est. payment | /mo

3 Beds

2 Baths

1,764 SqFt

Key Details

Property Type Single Family Home

Sub Type Single Family Residence

Listing Status Active

Purchase Type For Sale

Square Footage 1,764 sqft

Price per Sqft $339

Subdivision Arbors At Bardmoor The

MLS Listing ID TB8408424

Bedrooms 3

Full Baths 2

Construction Status Completed

HOA Fees $265/mo

HOA Y/N Yes

Annual Recurring Fee 3580.0

Year Built 1982

Annual Tax Amount $8,165

Lot Size 0.280 Acres

Acres 0.28

Property Sub-Type Single Family Residence

Source Stellar MLS

Property Description

Virtually Staged. Gorgeous and Newly Upgraded Gem in The Arbors at Bardmoor Country Club, Seminole/ Two year old metal roof, a/c,water heater and fresh paint, flooring and new Anderson Kitchen 3-panel window and walls. (Per code and with drawings) Non-Flood Zone X. PLUS A 2 CAR GARAGE! AND ROOM FOR A POOL! Price $599,000! This beautifully updated 3-bedroom, 2-bathroom home features soaring cathedral ceilings, an abundance of natural light and 3 outdoor patio areas! Welcome to lovely, low-maintenance living in the highly desirable, golf-cart-friendly community of The Arbors at Bardmoor. Interior Highlights: Please see the floor plan in the attached photos .Spacious Living & Dining:** Open floor plan featuring a stunning wood-burning stone fireplace and soaring ceilings. Spacious kitchen, Bright cooking space equipped with a new Anderson window and wall, plus a closet pantry and eating area. Primary Suite Sanctuary* Spacious suite with private patio accessed via sliding doors, leads to a huge outdoor walled back yard and a luxurious in-suite bathroom complete with dual vanities, an updated walk-in shower, and a separate soaking tub. The two other bedrooms are Light-filled rooms featuring built-in or walk-in closet spaces and share a hall bath with a tub/shower! Outdoor & Lifestyle Features: Private Oasis:* Enjoy the screened breezeway connecting the home to the oversized two-car garage. Golf carts are welcome in this country club community! Huge Fenced Backyard: A private, 0.28-acre lot offering space for a garden, dog run, or outdoor patio addition. Low HOA & Maintenance: Low monthly fee ($265/mo) covering common grounds, your front and back yard mowing and edging, trash, irrigation well and private roads, with underground utilities in Non-Flood Zone X. Unbeatable Location! Walk to Bardmoor Plaza (Publix, Panera, Starbucks, plus international cuisines and Bar BQ) and enjoy proximity to BayCare Health Emergency Center and Baycare physicians, plus a great YMCA on Bryan Dairy! (
*

Location

State FL

County Pinellas

Community Arbors At Bardmoor The

Area 33777 - Seminole/Largo

Zoning RPD-7.5

Interior

Interior Features Cathedral Ceiling(s), Ceiling Fans(s), Eat-in Kitchen, Living Room/Dining Room Combo, Open Floorplan, Thermostat, Walk-In Closet(s), Window Treatments

Heating Central, Electric

Cooling Central Air

Flooring Carpet, Luxury Vinyl, Tile

Fireplaces Type Living Room, Wood Burning

Furnishings Furnished

Fireplace true

Appliance Dishwasher, Disposal, Dryer, Electric Water Heater, Microwave, Range, Washer

Laundry Inside, Laundry Closet

Exterior

Exterior Feature Garden

Garage Spaces 2.0

Fence Wood

Community Features Deed Restrictions, Golf Carts OK

Utilities Available Cable Connected, Electricity Connected

View Y/N No

Water Access No

View Garden

Roof Type Metal

Porch Screened, Side Porch

Attached Garage true

Exposure North

Garage true

Private Pool No

Building

Story 1

Entry Level One

Foundation Slab

Lot Size Range 1/4 to less than 1/2

Sewer Public Sewer

Water Public

Structure Type Frame,Wood Siding

New Construction false

Construction Status Completed

Others

Pets Allowed Cats OK, Dogs OK

HOA Fee Include Common Area Taxes,Maintenance Grounds,Private Road,Trash

Senior Community No

Ownership Fee Simple

Monthly Total Fees $298

Acceptable Financing Cash, Conventional

Membership Fee Required Required

Listing Terms Cash, Conventional

Special Listing Condition None

Stellar MLS
Listed by Bobbie Kahler COLDWELL BANKER REALTY

NEARBY SCHOOLS & PROPERTIES

Cristina Mussallem Haddad

"People Before Property"

Assisting buyers and sellers in achieving their goals is literally what I love to do!


+1(904) 655-2184

cristina@roundtablerealty.com

1637 Race Track Rd suite 100, St Johns, Florida 32259

GET MORE INFORMATION

Name
Phone*
Message

By registering on this website, you hereby grant permission to Round Table Realty, its affiliates, and its agents to contact you via email, text message, telephone, and other communication methods, including but not limited to mass communication systems, unique communication systems, and automated or artificial intelligence systems. Such communications may be for the purposes of responding to inquiries, providing real estate services, marketing, or other business-related matters.

You acknowledge that these communications may include autodialed or prerecorded messages and that you consent to receiving such communications at the email address and phone number(s) you provide, even if your phone number is on a state or national Do Not Call registry. Message and data rates may apply.

This consent is not a condition of any purchase or transaction. You may revoke your consent to receive such communications at any time by notifying us in writing or using the opt-out mechanisms provided in the communication.

Florida-Specific Notice:
Pursuant to Florida law, you are hereby informed that your contact information may be used to provide information about real estate services, listings, and related topics. Round Table Realty complies with all applicable federal and state laws, including the Florida Telephone Solicitation Act (FTSA), and takes measures to ensure the security and confidentiality of your contact information.

For more information about our policies or to exercise your rights under applicable laws, please see our Privacy Policy.

By clicking “I'm Finished” or completing the registration process, you affirmatively acknowledge that you have read and understood this disclosure and consent to the above terms.

Go tour this home

10479 LONGWOOD DR